
Basement walls are cold, damp and in constant contact with the ground, so the insulation that works in an attic can fail here. Choosing a material is only half the job. How it is placed, sealed and protected from moisture decides whether the wall stays dry or slowly grows mold.
Why do Basements Need a Different Insulation Strategy?
Concrete stays cool year-round. When warm indoor air reaches that cold surface, moisture condenses on it. This is why Journal of Light Construction advises against fiberglass batts on foundation walls: they absorb water and are useless after a flood or leak. The goal is to keep the wall surface warm enough to stay above the dew point, which means a continuous layer of insulation against the concrete.
Green Building Advisor makes the same point: air-permeable batts do not stop indoor air from reaching cold concrete, so continuous rigid foam is the preferred approach.
Which Materials Work Against Concrete?
| Material | Moisture behavior | Best use |
|---|---|---|
| Fiberglass batt | Absorbs water; air passes through | Only behind a continuous foam layer, if at all |
| Mineral wool | Vapor-open; not an air barrier | Stud cavity inside the foam |
| Rigid foam board (polyurethane, polyiso, XPS) | Closed-cell; resists water and air movement when seams are sealed | Directly against concrete walls |
| Closed-cell spray foam | Acts as insulation and vapor retarder | Irregular walls and rim joists; higher cost |
Rigid foam wins on moisture because it insulates, slows vapor and blocks air in a single layer. Build-Construct explains that foam against the concrete keeps the wall surface warm and prevents moisture from wicking through.
The materials are not rivals so much as layers. Foam handles the cold concrete face, and mineral wool or unfaced batts can sit in the stud cavity behind drywall. From the supply side at Jinsimai, the common specification mistake is the reverse order, with fluffy insulation placed first and foam added later. Putting the closed-cell layer against the wall first avoids that trap.
How Much Insulation do You Need?
Requirements depend on climate. The IRC minimums cited by Green Building Advisor are about R-5 in Zone 3, R-10 in Zone 4 and R-15 in Zones 5 to 8. For newer code cycles, Fox Blocks lists the 2018 IECC options as R-15 continuous or R-19 cavity insulation, so always check local rules.
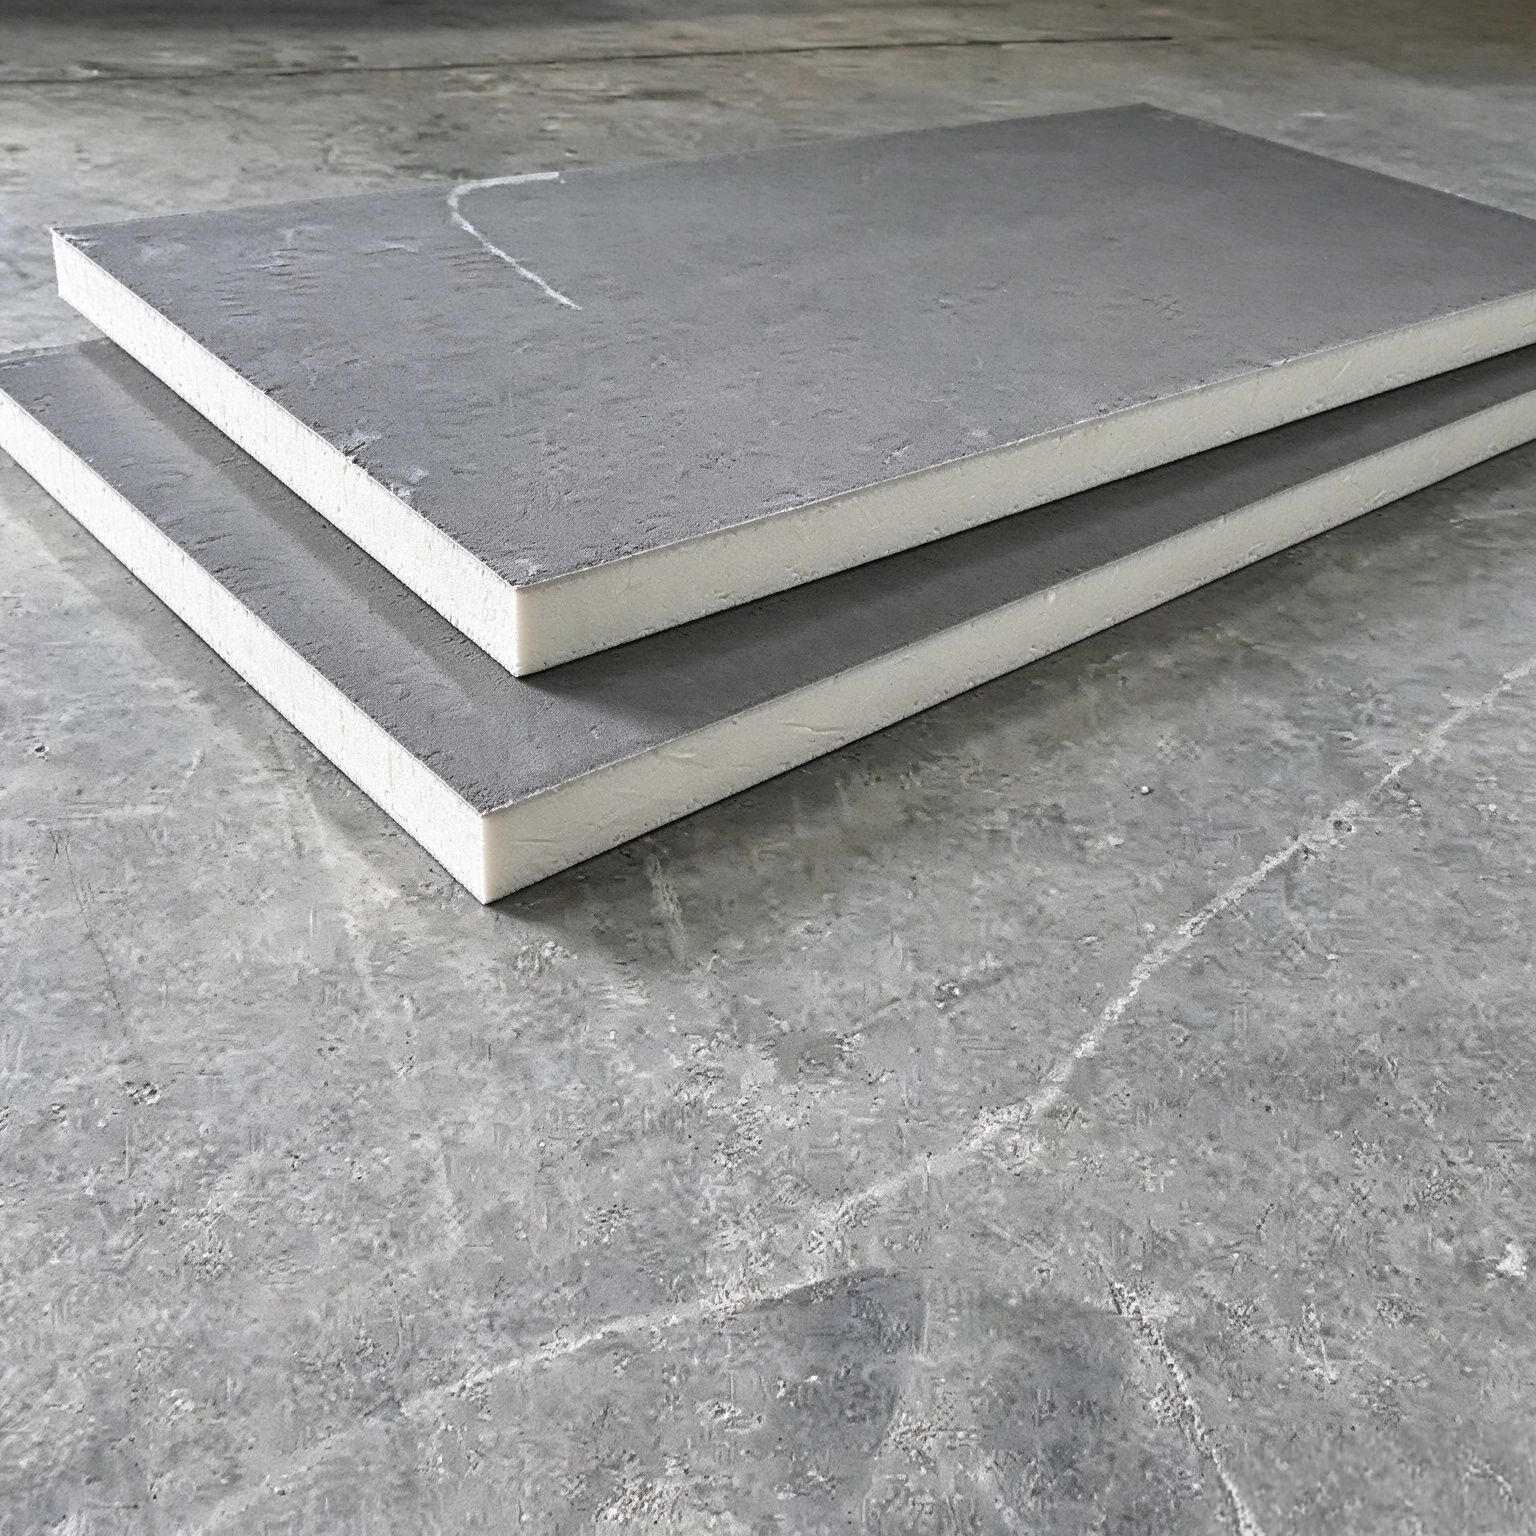
Polyurethane board makes these targets easy to reach in a thin profile. Based on a stated conductivity of 0.022 to 0.026 W/(m·K), it delivers roughly R-5.5 to R-6.5 per inch, so R-15 needs about 65 mm of board. That leaves more of the room usable than a thick cavity wall.
How do You Manage Moisture Risks?
Start outside the wall. Grading, downspouts, footing drains and a working sump must be in place first, because no insulation corrects active water entry. Then follow four rules:
- Skip polyethylene. Plastic sheeting on the warm side traps moisture against the concrete, as the GBA expert discussion on interior foam also notes.
- Seal every seam. Tape or foam the joints so the foam works as an air barrier.
- Protect edges and facings. Closed-cell polyurethane resists water well but is not fully waterproof, so cut edges and facings need protection.
- Add a fire cover. Foam is combustible, so cover it with half-inch drywall as a thermal barrier.
For finishing, build a stud wall in front of the foam and fill it with unfaced batts or mineral wool, which leaves room for wiring and plumbing.
Where does Polyurethane Foam Board Fit?
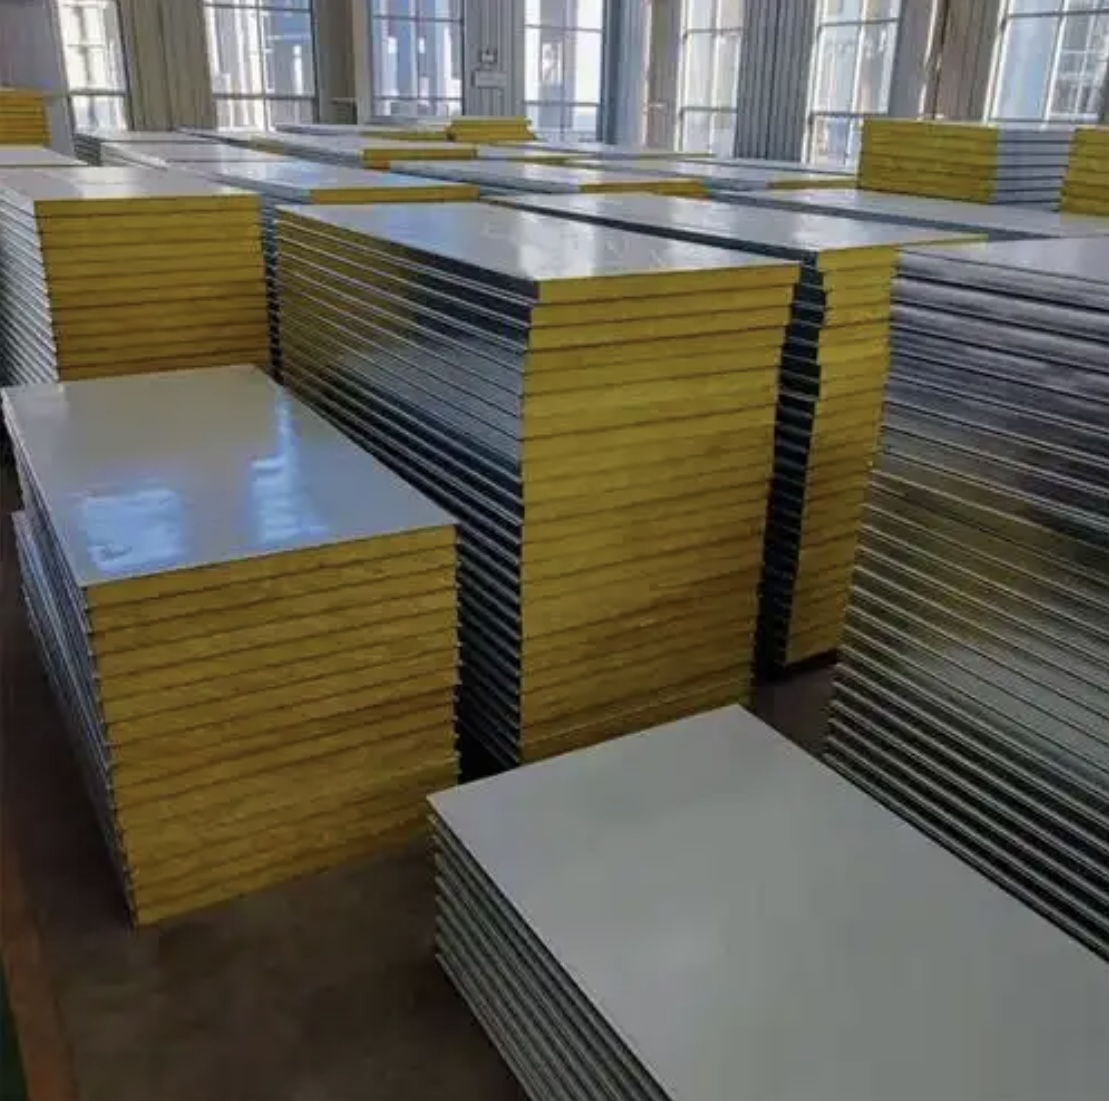
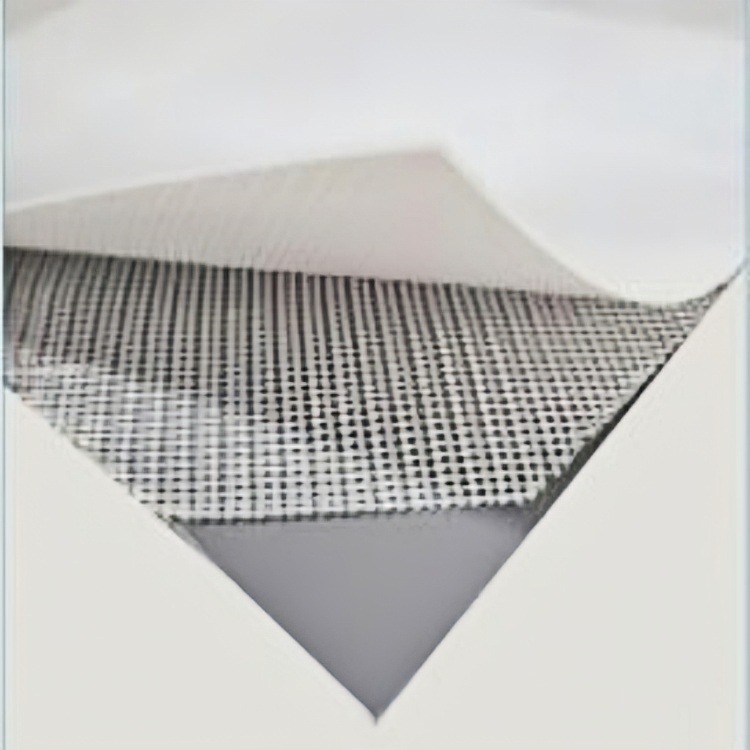
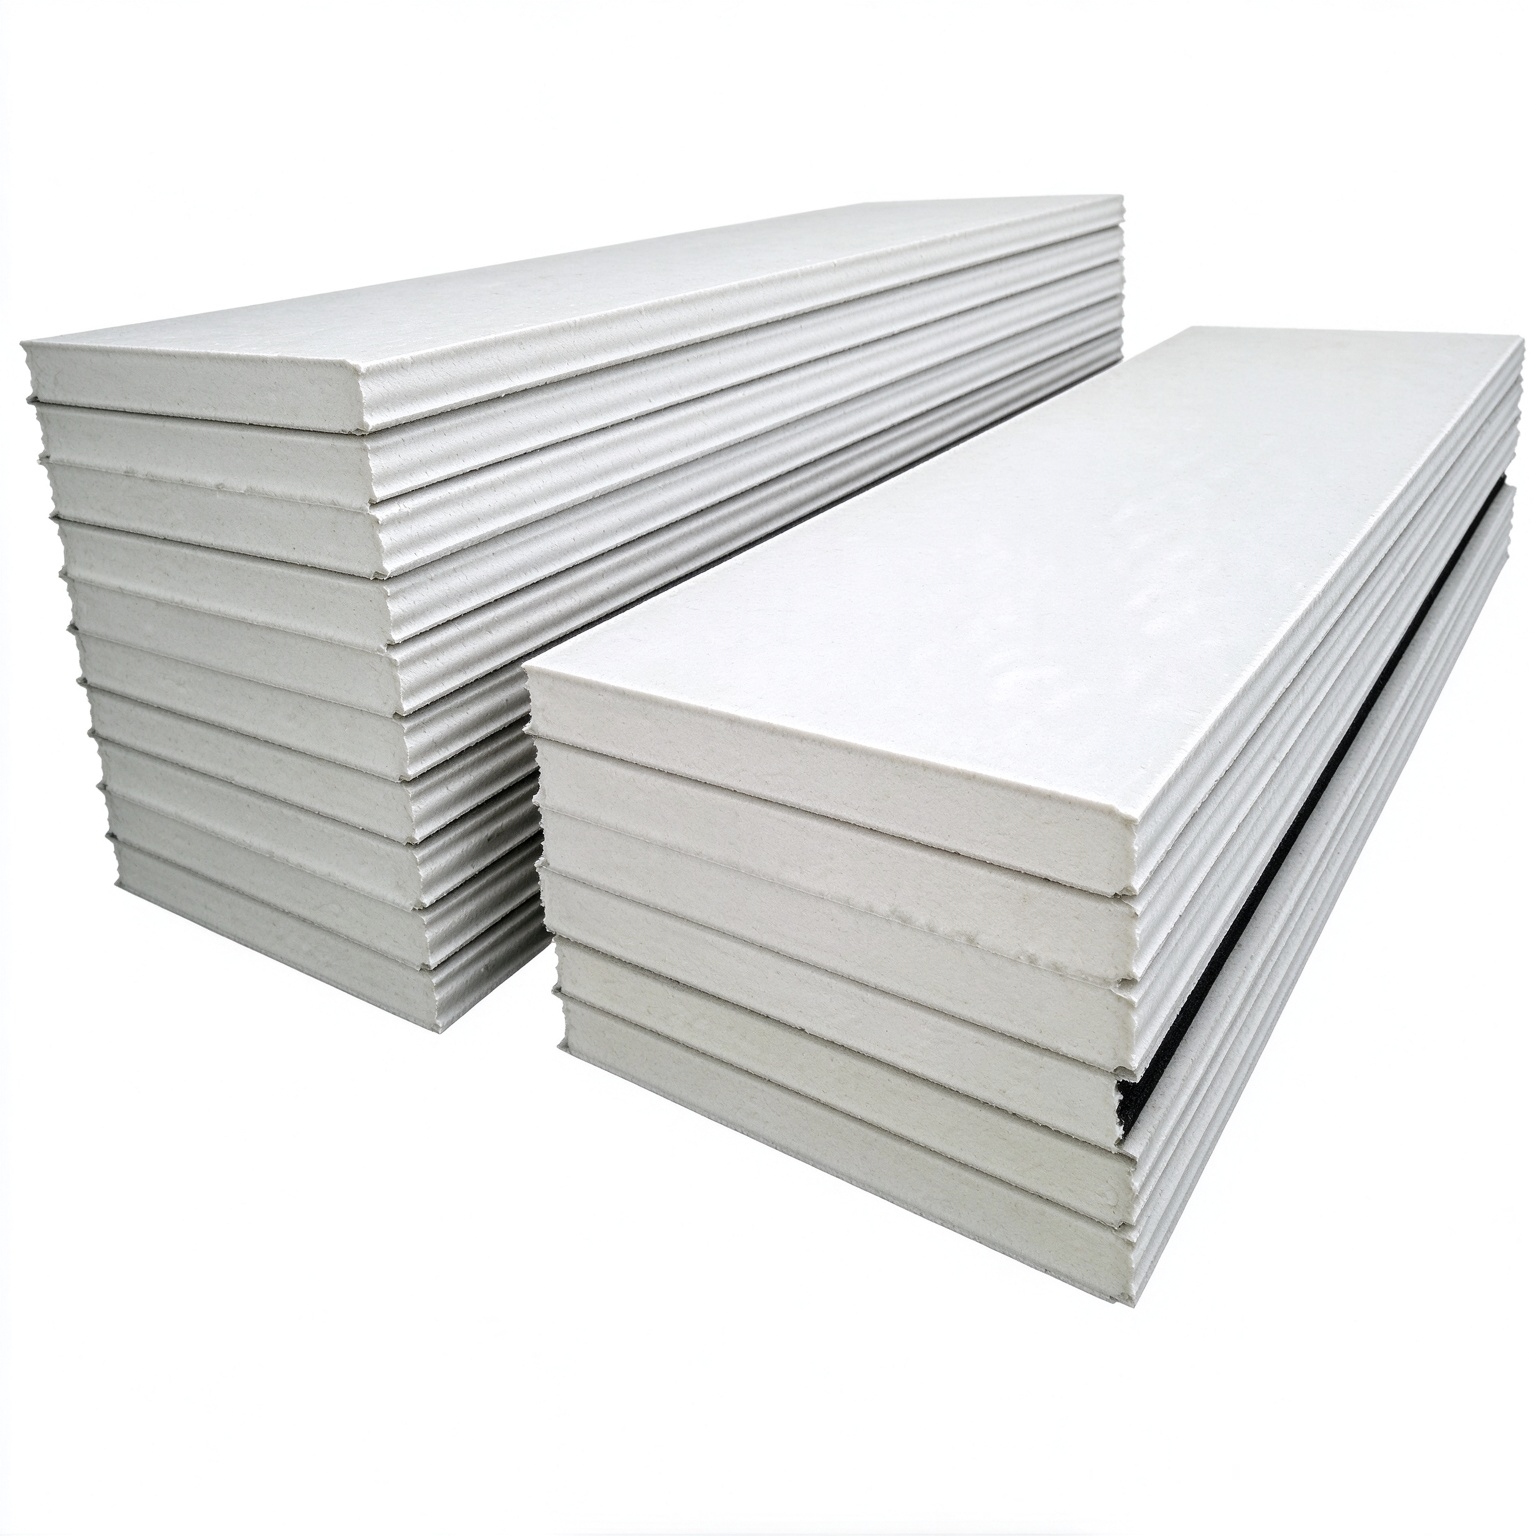
Jinsimai supplies polyurethane foam insulation board with a rigid closed-cell structure, density of 35 to 60 kg/m³, thicknesses from 15 to 120 mm and compressive strength of at least 120 kPa. Standard sizes are 1000×2000 mm and 1200×2400 mm, with custom cuts available. For retrofit and under-slab work, polyurethane rigid panel insulation is offered with foil, glass-fiber cloth or kraft paper facings, so the facing can be matched to a damp or dry side. For how polyurethane behaves around wood-based boards, and why foam board still needs protected facings and cut edges, see this article on polyurethane on particle board.
When ordering, confirm facing, fire grade and test data for the exact product, because values differ by grade.
Conclusion
The best basement insulation keeps the wall warm, blocks air and tolerates moisture. Put continuous rigid foam against the concrete, avoid polyethylene, seal the seams and finish with a fire-safe cover. Fix water entry first, then choose thickness for your climate.
References
- Green Building Advisor – Three Ways to Insulate a Basement Wall
- Journal of Light Construction – Condensation Control in Basements
- Build-Construct – Basement Vapor Barriers: Why You Should Avoid Polyethylene
- Green Building Advisor – Rigid Foam on the Inside of Basement Walls
- Fox Blocks – What R-Value Do You Need for Basement Walls?