
H-Beam vs C-Channel Steel: A Selection Guide for Warehouse Construction
Choosing the right steel sections is an important step in warehouse construction. H-beams and C-channel steel are both widely used in steel structures, but they serve different purposes. H-beams are commonly used for primary load-bearing members, while C-channels are often selected for roof purlins, wall girts, and secondary framing.
The best choice depends on the building span, structural loads, connection design, installation requirements, and total project cost. Understanding these differences helps buyers specify suitable materials and avoid unnecessary expenses.
Key Differences Between H-Beams and C-Channel Steel
Shape and Typical Applications
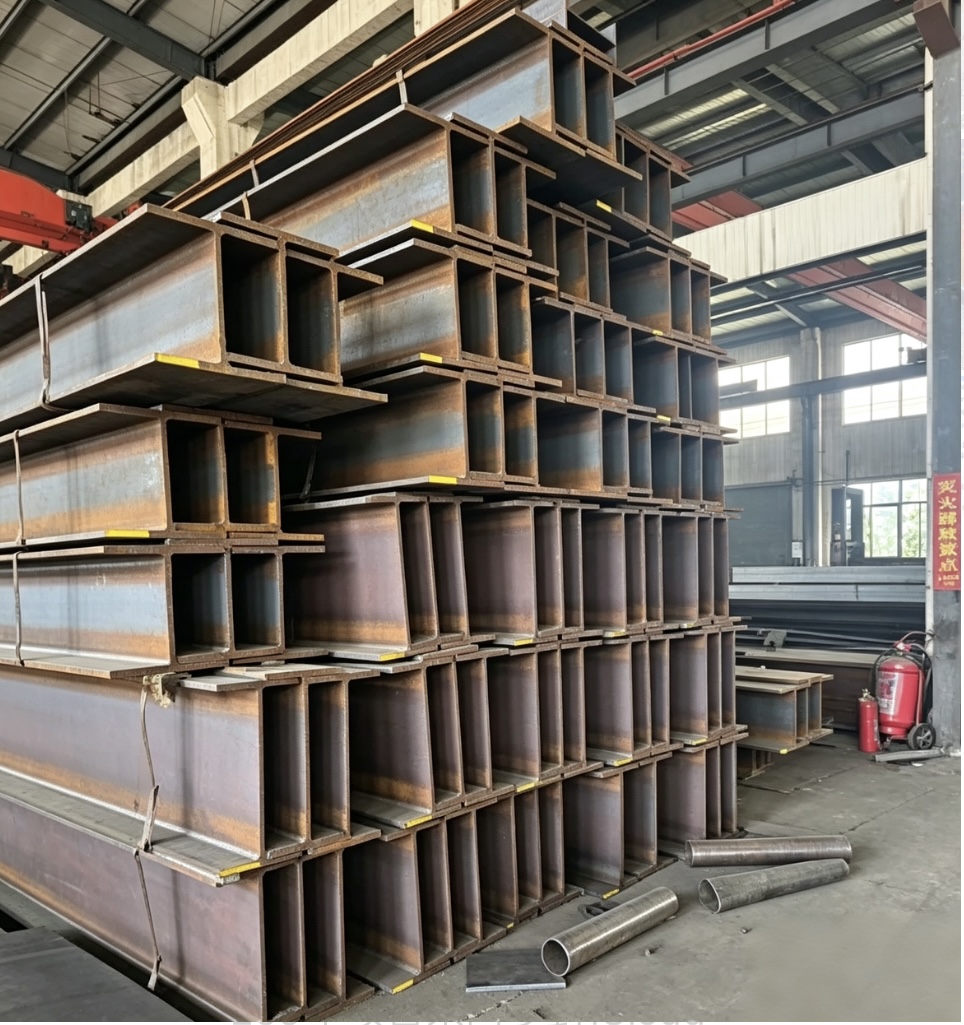
H-beams have wide flanges and a central web, forming an H-shaped cross-section. Their geometry makes them suitable for many primary structural applications, including columns, beams, and rafters.
C-channel steel has a C-shaped cross-section with a web and two flanges. It is commonly used in secondary framing systems, such as roof purlins, wall girts, and supports for cladding. Depending on the design, cold-formed C-sections may provide an efficient solution for lightweight structures.
Structural Function
H-beams are often selected when a building requires substantial load-bearing capacity. Their dimensions and section properties allow engineers to evaluate their suitability for columns and beams under specified loads.
C-channels are frequently used to support roof panels and wall cladding. However, they should not automatically be treated as non-structural components. Their capacity depends on section dimensions, steel thickness, material grade, support conditions, and connection details.
Structural selection should follow applicable design requirements, such as the AISC Specification for Structural Steel Buildings. The appropriate section must be determined through engineering calculations rather than appearance alone.
How H-Beams and C-Channels Are Used in Warehouse Construction
H-Beams for Main Frames
In many steel structure warehouses, H-beams or other engineered steel sections form the main structural frame. They may be used for columns, main beams, and roof rafters, depending on the building system.
These components transfer loads from the roof and other structural elements to the foundations. Their selection depends on factors such as building span, column spacing, roof loads, wind conditions, and the required clear height.
For warehouses with large open interiors, the main frame design is particularly important because it affects usable floor space, equipment movement, and future layout changes.
C-Channels for Roof and Wall Systems
C-channel steel is often used for secondary framing, including roof purlins and wall girts. These members support roof sheets and wall panels while transferring loads to the main frame.
A typical warehouse may use the following arrangement:
- Main columns: H-beams or other engineered sections
- Main beams and rafters: H-beams or other designed sections
- Roof purlins: C-channels or Z-sections
- Wall girts: C-channels or other suitable sections
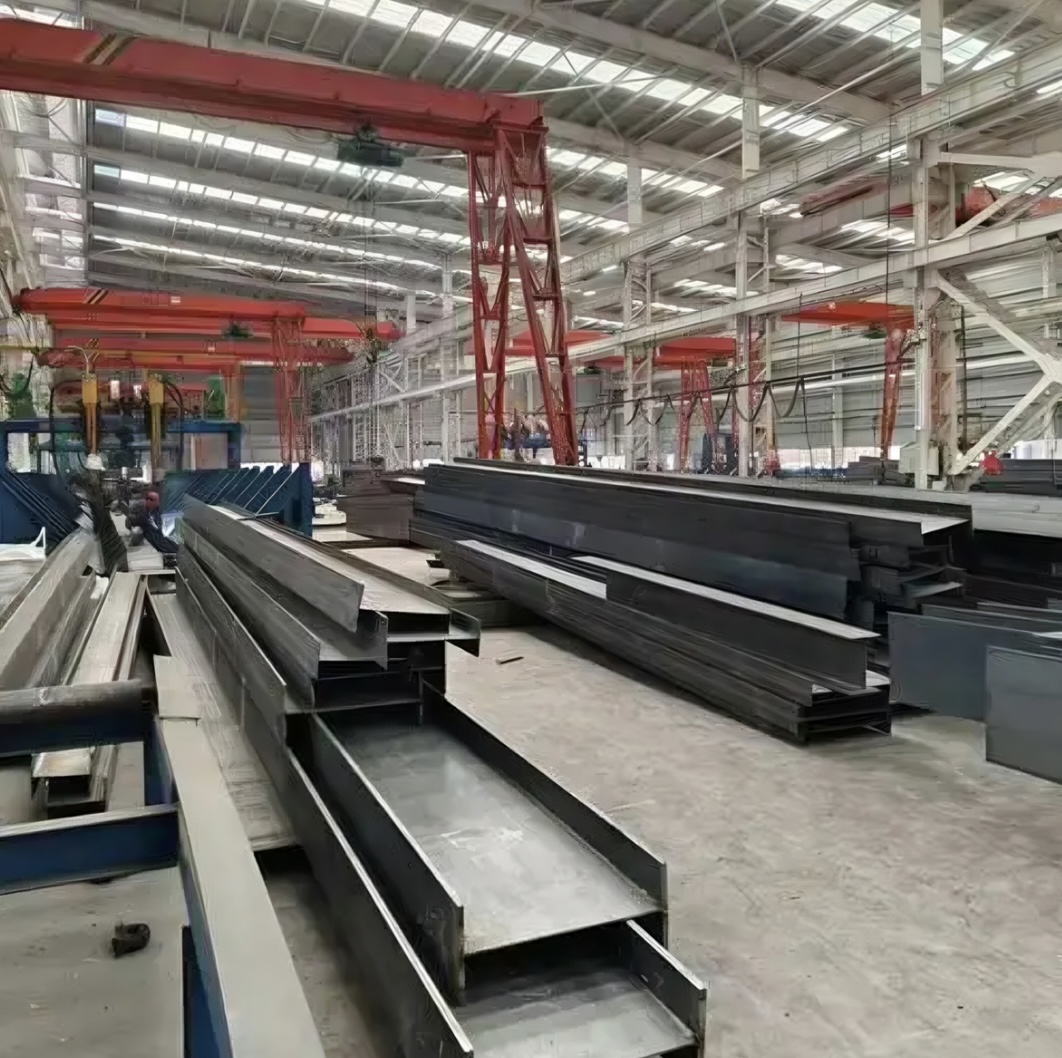
This arrangement is common but not universal. The final design depends on the building system, loading conditions, and connection details.
How Building Span and Loads Affect Steel Selection
Building Span and Roof Loads
The distance between supports is a major factor in steel section selection. Larger spans may require deeper sections, heavier members, or a different structural arrangement. Roof dead loads, maintenance loads, wind uplift, and other applicable loads must also be considered.
The ASCE/SEI 7 standard for minimum design loads provides a recognized framework for determining building design loads in the United States. Projects in other markets should follow the relevant local codes and standards.
Buyers should provide accurate project information before requesting quotations. Without the design span, loading conditions, and applicable standards, it is difficult to compare whether two proposed steel sections are genuinely equivalent.
Purlin Spacing and Stability
For C-channel purlins, section size alone does not determine performance. Purlin spacing, unbraced length, connection conditions, and restraint from the roof system can all influence structural behavior.
The American Iron and Steel Institute's technical resources provide background on steel applications and industry developments. For actual project design, engineers should use the relevant design specifications and verified section properties.
A common purchasing mistake is to compare C-channels only by height or weight per meter. Two sections with similar dimensions may have different thicknesses, material properties, or structural capacities.
Comparing the Total Cost of H-Beams and C-Channels
Look Beyond the Price per Ton
Steel purchase price is only one part of the overall cost. Fabrication, cutting, drilling, welding, surface treatment, transportation, and installation may also affect the project budget.
H-beams may have a higher unit cost than some lightweight sections, but the comparison should consider their intended structural function. Replacing a designed primary member with a smaller section simply to reduce material cost may create performance or compliance problems.
C-channels can be economical for secondary framing when their section properties match the design requirements. However, an unsuitable section may require additional reinforcement or closer spacing, reducing the expected savings.
The Metal Building Manufacturers Association's technical resources can help buyers understand considerations related to metal building systems. Project-specific costs should still be evaluated against the drawings, specifications, and installation scope.
Compare Quotations on the Same Basis
When comparing suppliers, confirm that each quotation uses the same specifications. Check the section dimensions, steel grade, length, quantity, surface treatment, applicable standards, and delivery terms.
A lower quotation may reflect a different specification rather than better value. Buyers should compare technically equivalent products and clarify any deviations before placing an order.
What Buyers Should Confirm Before Ordering
Before purchasing H-beams or C-channel steel for a warehouse, prepare a clear material specification. This helps reduce quotation discrepancies and supports more efficient procurement.
Key information includes:
- Section type and dimensions
- Web and flange thickness, where applicable
- Steel grade and required mechanical properties
- Required lengths and cutting tolerances
- Surface treatment or corrosion protection
- Applicable standards and inspection requirements
- Quantity, packaging, and delivery schedule
- Project drawings and connection requirements
For international projects, buyers should also confirm the units of measurement and the standards used in the quotation. Metric and imperial dimensions can cause confusion if they are not clearly identified.
The AISC Steel Construction Manual is a useful technical reference for structural steel design and section properties. Final product selection, however, should be checked against the project's approved engineering documents and applicable local requirements.
Common Mistakes When Selecting Steel Sections
Several avoidable mistakes can lead to higher costs or design complications.
Choosing by weight alone: A heavier section is not automatically the best option. Section geometry, material grade, span, and support conditions also affect performance.
Using C-channels without checking their design role: C-channels are suitable for many secondary framing applications, but their capacity must be verified for the intended loads and connections.
Comparing different specifications: Quotations with different thicknesses, grades, lengths, or surface treatments should not be treated as direct price comparisons.
Ignoring corrosion protection: The required surface treatment depends on the warehouse environment, exposure conditions, and maintenance plan. This should be confirmed before ordering.
Overlooking installation requirements: Member lengths, connection details, and fabrication requirements affect installation efficiency and should be coordinated with the structural drawings.
Conclusion
H-beams and C-channel steel perform different but complementary roles in warehouse construction. H-beams are commonly used in primary frames, while C-channels are often selected for roof purlins, wall girts, and secondary framing.
The right choice depends on structural design, building span, loading conditions, connection details, and total installed cost. Buyers should confirm the required specifications and compare quotations on an equivalent basis before ordering.
For steel structure warehouse projects, clear drawings and accurate material specifications help ensure that the selected steel sections meet the project's structural and procurement requirements.
References
1.American Institute of Steel Construction (AISC). Specification for Structural Steel Buildings (ANSI/AISC 360).
2.American Society of Civil Engineers (ASCE). Minimum Design Loads and Associated Criteria for Buildings and Other Structures (ASCE/SEI 7).
3.American Iron and Steel Institute (AISI). Technical Resources for Steel Applications.
4.Metal Building Manufacturers Association (MBMA). Technical Resources for Metal Building Systems.
5.American Institute of Steel Construction (AISC). Steel Construction Manual.