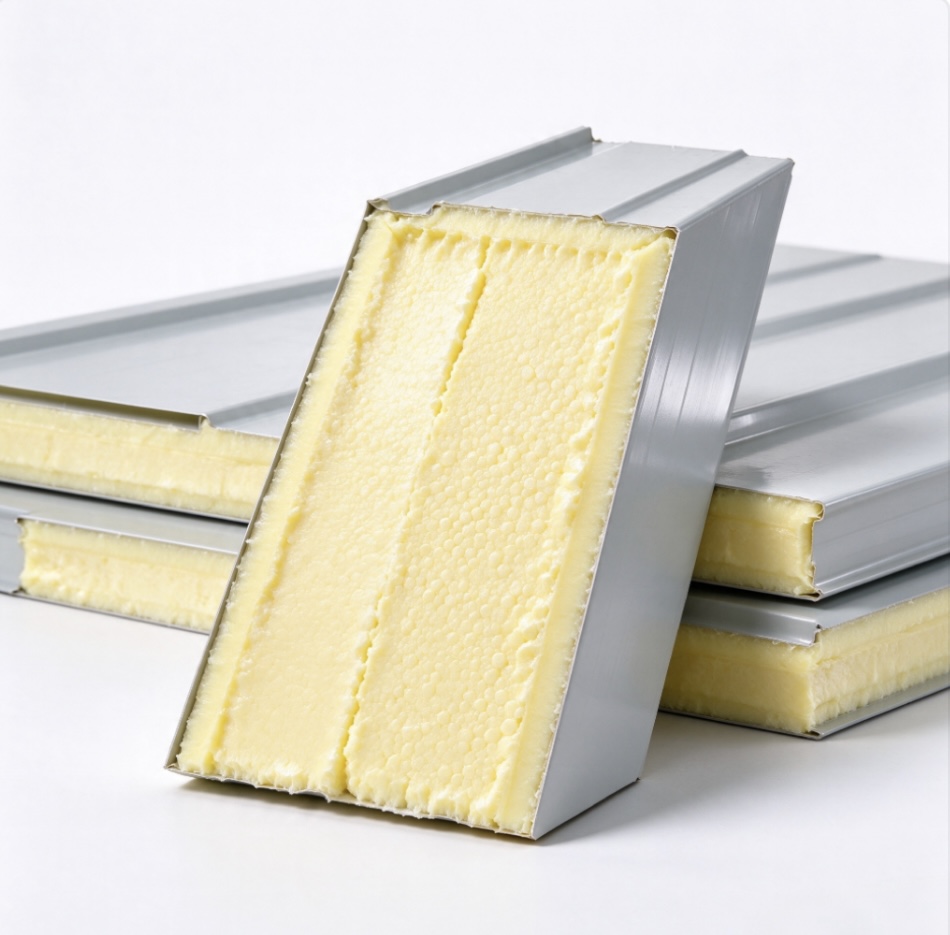
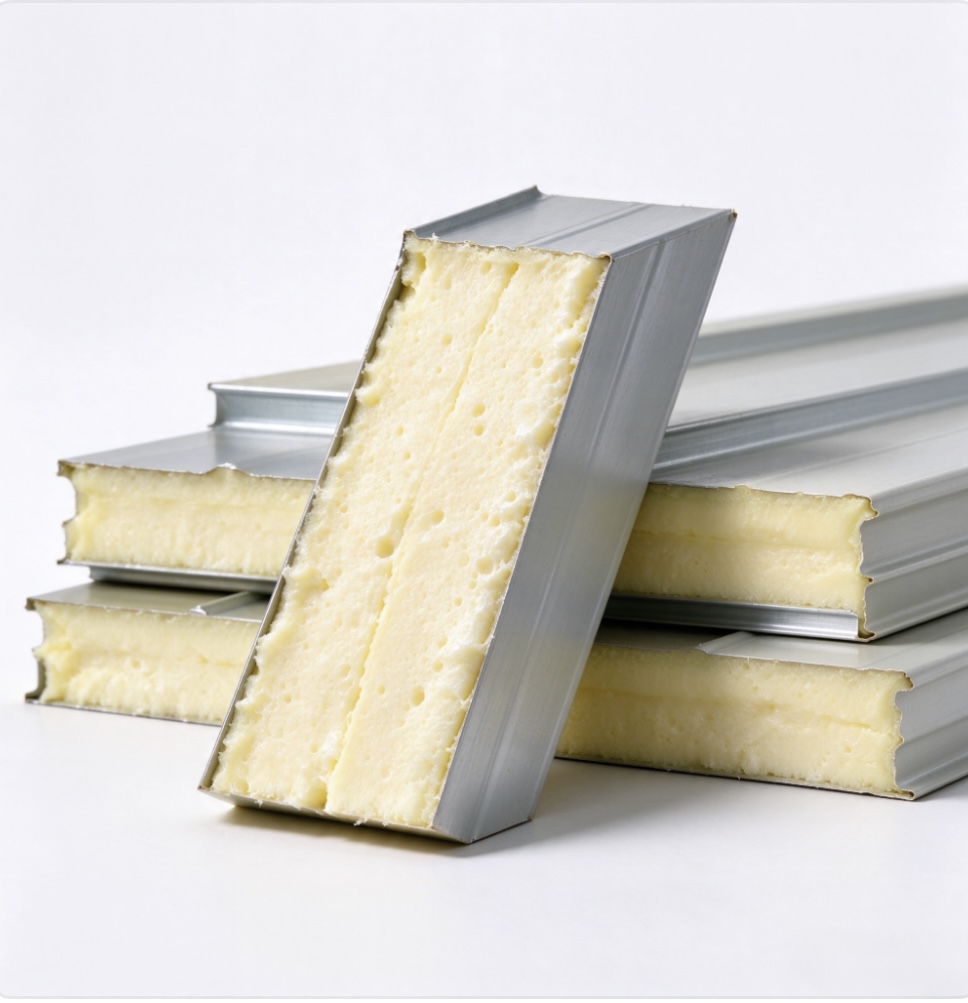
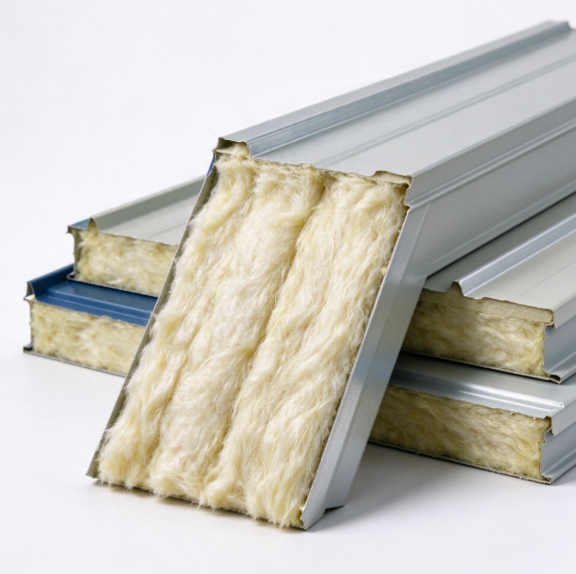
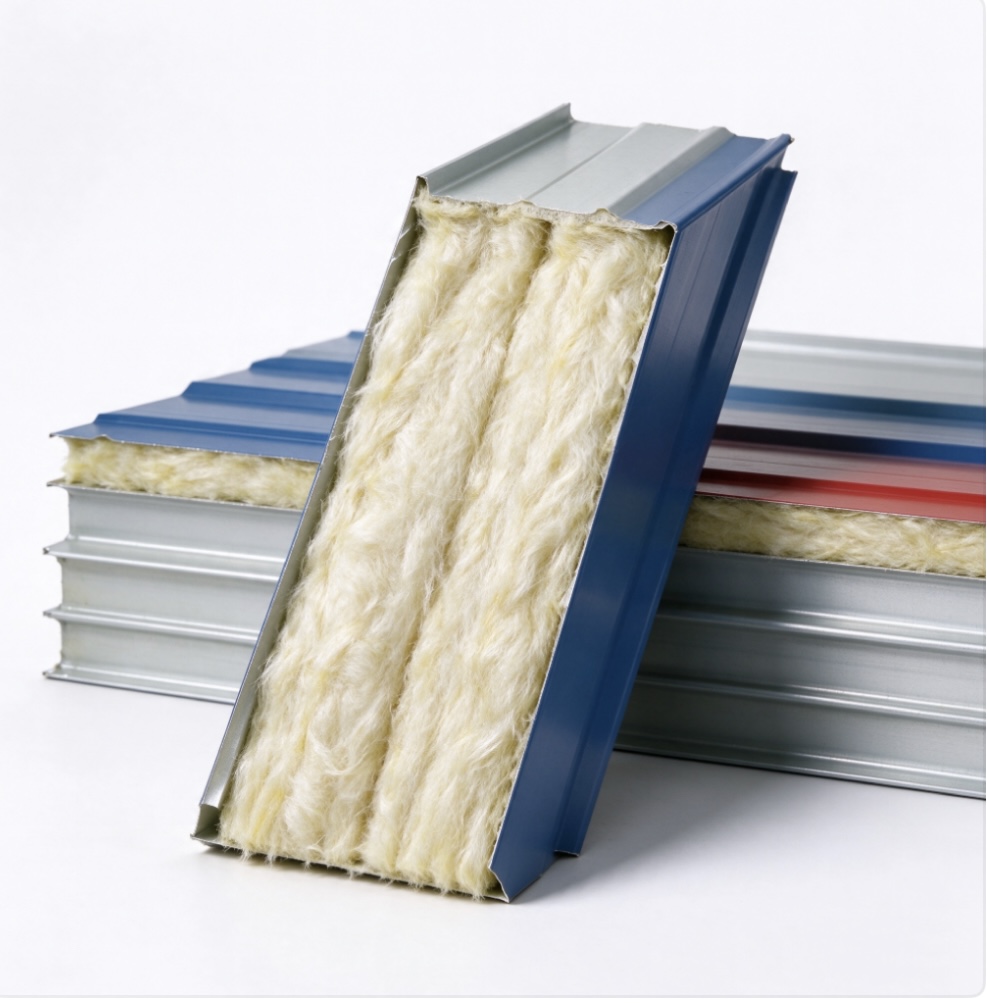
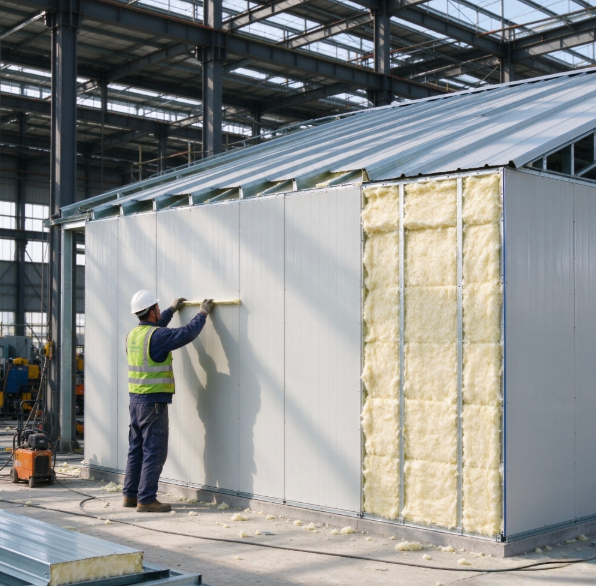
Steel Structure Building Glass Wool Panel for Industrial Buildings
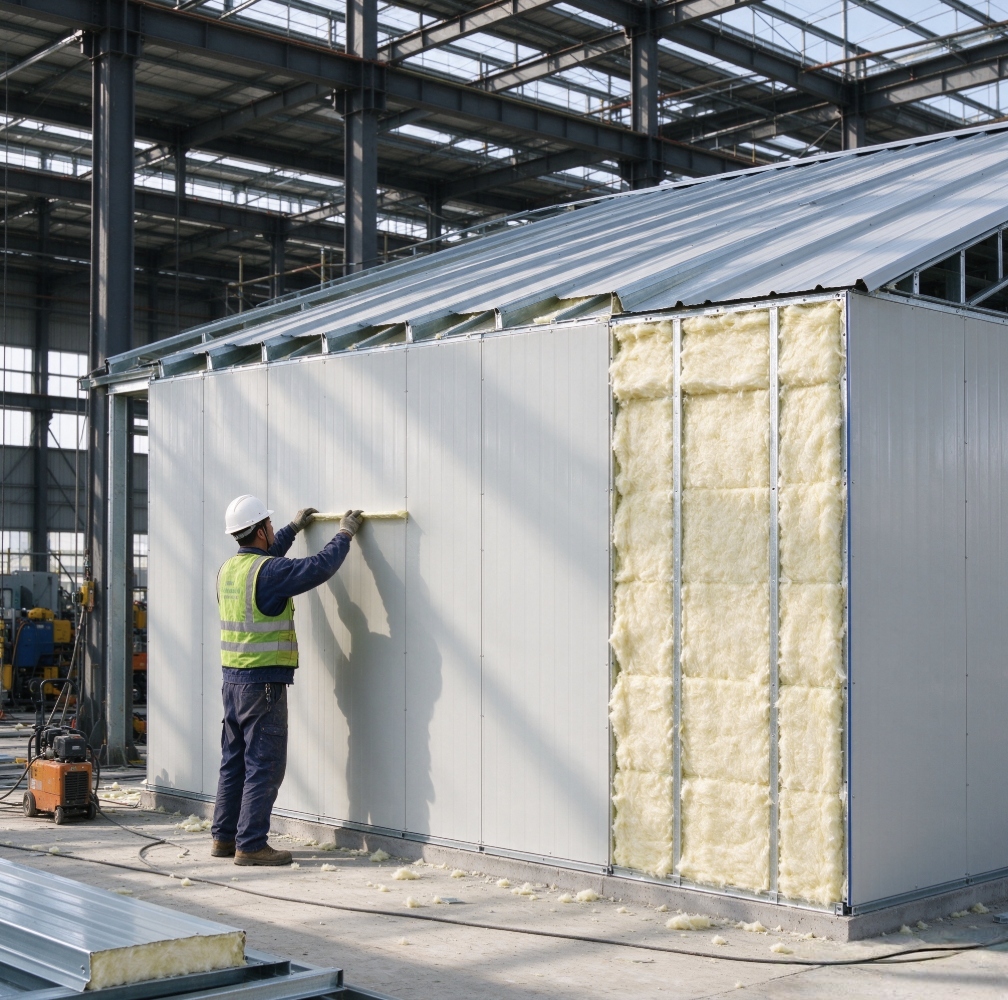
Steel Structure Building Glass Wool Panel is designed for steel-framed buildings that require practical enclosure solutions, thermal insulation, and efficient installation. Incorporating glass wool insulation into a panel system, it can be used for industrial workshops, warehouses, production facilities, and other steel structure buildings. Compared with selecting insulation and exterior cladding separately, an integrated panel system can simplify building-envelope installation and help coordinate wall or roof construction. Panel configuration should be selected according to the building design, local climate, structural requirements, and intended application.
Key Features of Steel Structure Building Glass Wool Panel
Designed for Steel Structure Buildings
The panel system is suitable for steel-framed workshops, warehouses, and industrial facilities. Its configuration can be selected to match the building's wall or roof design.
Thermal Insulation for Large Building Envelopes
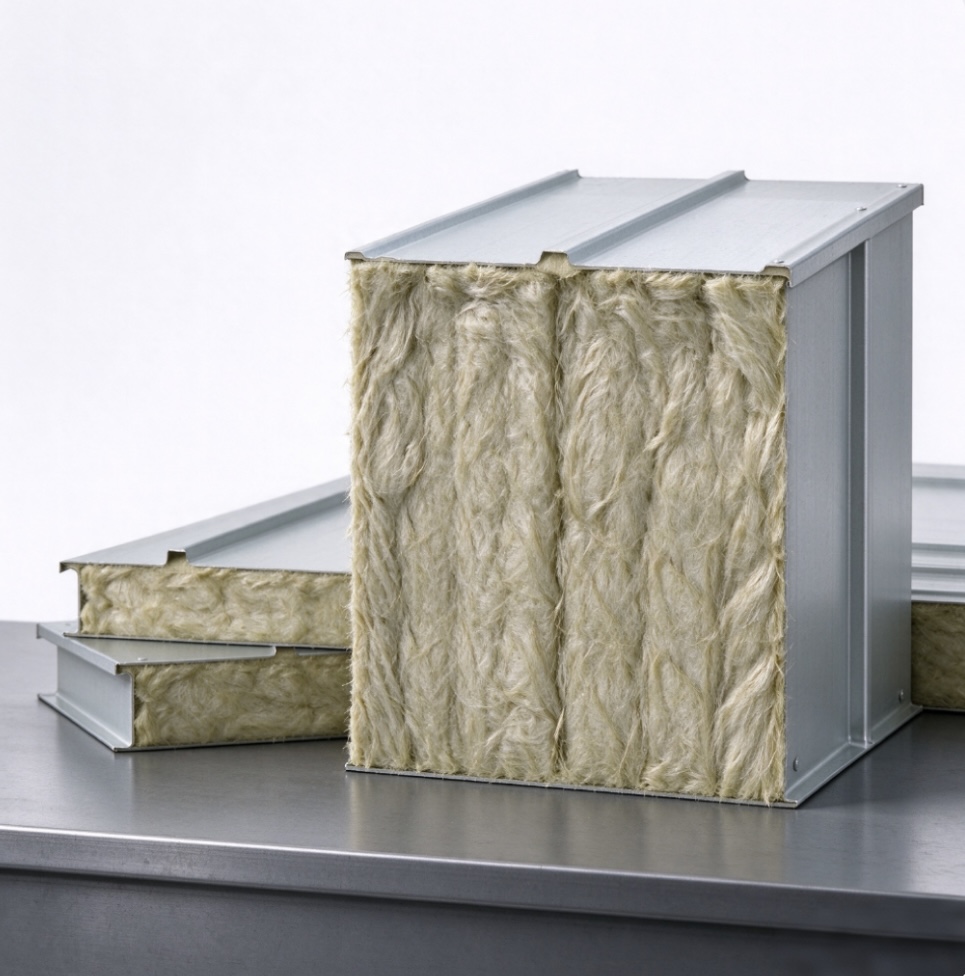
The glass wool core helps reduce heat transfer through walls or roofs, supporting indoor temperature management in buildings with large enclosed areas.
Integrated Panel Construction
Combining insulation with facing materials can simplify the building-envelope installation process compared with assembling each layer separately. Actual installation procedures depend on the selected panel system.
Flexible Wall and Roof Applications
Different panel configurations can be selected for wall cladding, partitions, or roofing applications, depending on the product design and project requirements.
Practical for Industrial Projects
Panel dimensions and insulation thickness can be planned around building layouts, helping contractors coordinate installation with the steel structure and other enclosure components.
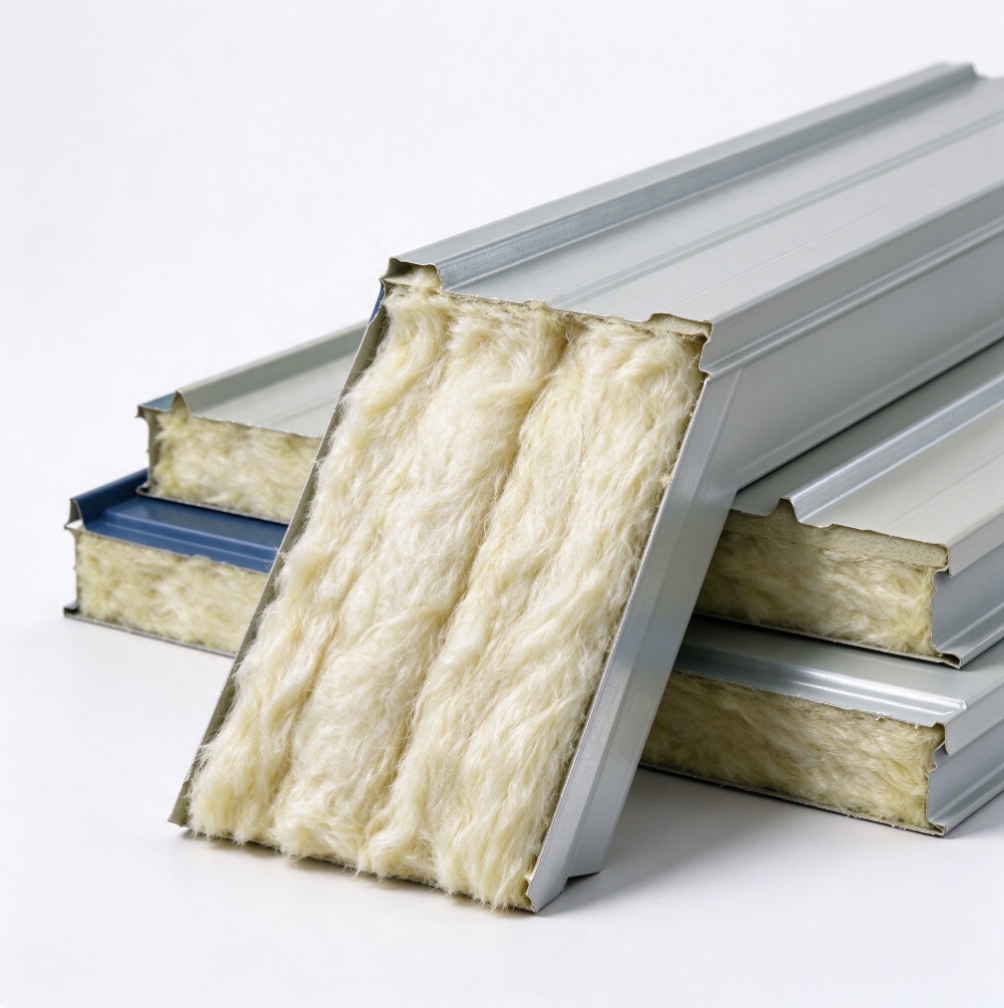
Product Specifications
|
Parameter |
Typical Specification |
|
Product Name |
Steel Structure Building Glass Wool Panel |
|
Core Material |
Glass Wool |
|
Panel Type |
Insulated Building Panel |
|
Insulation Thickness |
50 mm / 75 mm / 100 mm |
|
Glass Wool Density |
48–64 kg/m³ |
|
Facing Material |
Color-Coated Steel Sheet |
|
Steel Facing Thickness |
0.4–0.6 mm |
|
Panel Width |
Subject to panel design |
|
Panel Length |
Project-specific |
|
Main Function |
Thermal Insulation |
|
Application |
Steel Structure Walls, Roofs, and Partitions |
Applications
Steel Structure Workshops
Used for exterior walls or roof systems where thermal insulation and efficient enclosure installation are required.
Industrial Warehouses
Suitable for warehouse building envelopes that need insulation across large wall and roof areas.
Manufacturing Plants
Can be incorporated into factory wall systems to support indoor temperature management and separate production areas.
Agricultural and Storage Buildings
Suitable for selected steel-framed storage buildings where an insulated enclosure is required.
Prefabricated Steel Buildings
Can be considered for modular and prefabricated structures where panel dimensions need to coordinate with the building frame.
How to Select the Right Glass Wool Panel
1. Determine Whether It is for Walls or Roofing
Wall panels and roof panels may have different profiles, connection details, and load requirements. Select a configuration designed for the intended location rather than assuming one panel type suits every application.
2. Choose the Insulation Thickness
Common reference thicknesses include 50 mm, 75 mm, and 100 mm. The appropriate option depends on the climate, indoor temperature requirements, and building design.
3. Match the Panel to the Steel Frame
Check the support spacing, panel dimensions, fixing method, and connection details before ordering. Correct coordination helps reduce installation difficulties and gaps in the building envelope.
4. Consider Moisture and Condensation
Roof and wall assemblies should be designed for local temperature and humidity conditions. Joint sealing, ventilation, and condensation control may be important, especially in buildings with substantial indoor moisture.
5. Confirm Fire and Structural Requirements
Fire performance and load resistance depend on the complete panel assembly and supporting system. Request applicable product data and ensure the proposed configuration meets project requirements.
Frequently Asked Questions
1. What is a steel structure building glass wool panel?
It is an insulated building panel incorporating a glass wool core, intended for use in suitable wall, roof, or partition systems in steel-framed buildings.
2. Can glass wool panels be used for both walls and roofs?
Some panel systems are designed for specific wall or roof applications. The correct configuration depends on the panel profile, connection method, and structural requirements.
3. How thick should the glass wool insulation be?
Thickness depends on climate, energy-efficiency targets, building use, and project design. Common reference options include 50 mm, 75 mm, and 100 mm.
4. Are glass wool panels suitable for industrial warehouses?
Yes. They can be used in suitable steel structure warehouse projects where thermal insulation and building-envelope efficiency are required.
5. What information is needed for a quotation?
Provide the intended application, wall or roof area, panel dimensions, insulation thickness, facing requirements, project location, and estimated quantity. Drawings are helpful for checking panel configuration.
Request a Quotation
Looking for steel structure building glass wool panels for an industrial or commercial project? Share your building drawings, application requirements, panel dimensions, and estimated quantity to discuss a suitable configuration and request a quotation.