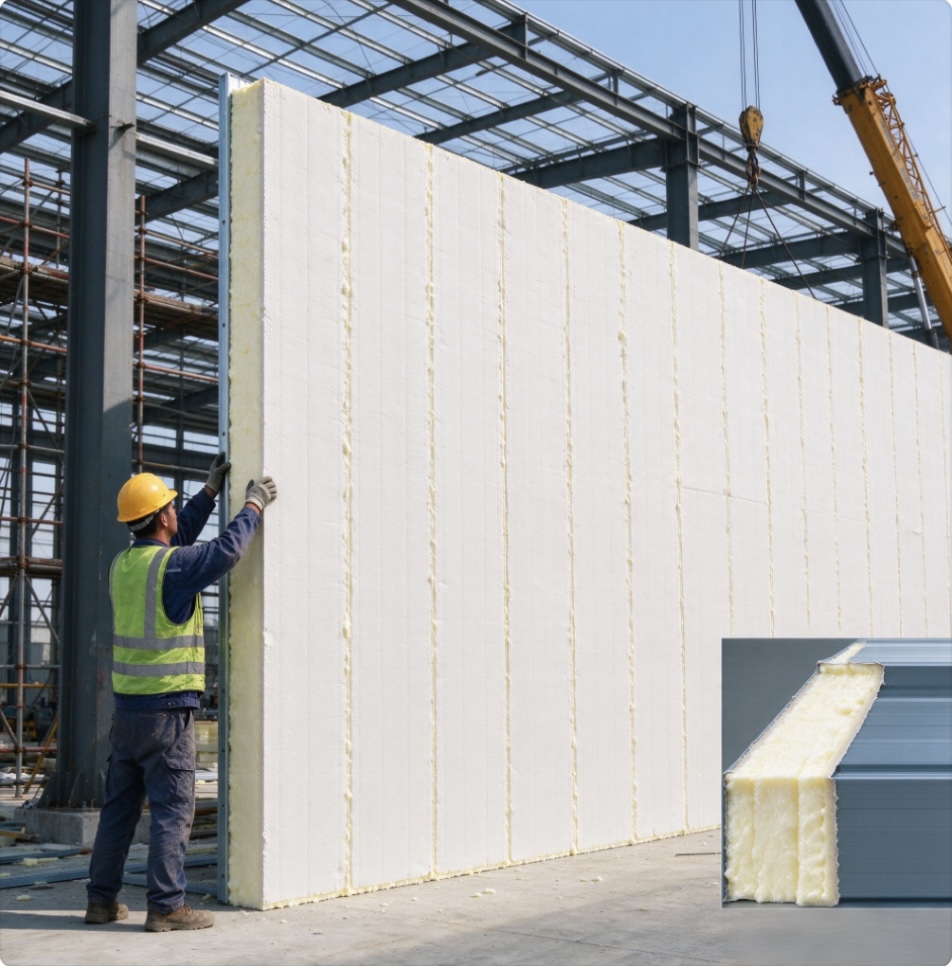
100mm PU Sandwich Panel for Warehouse Buildings
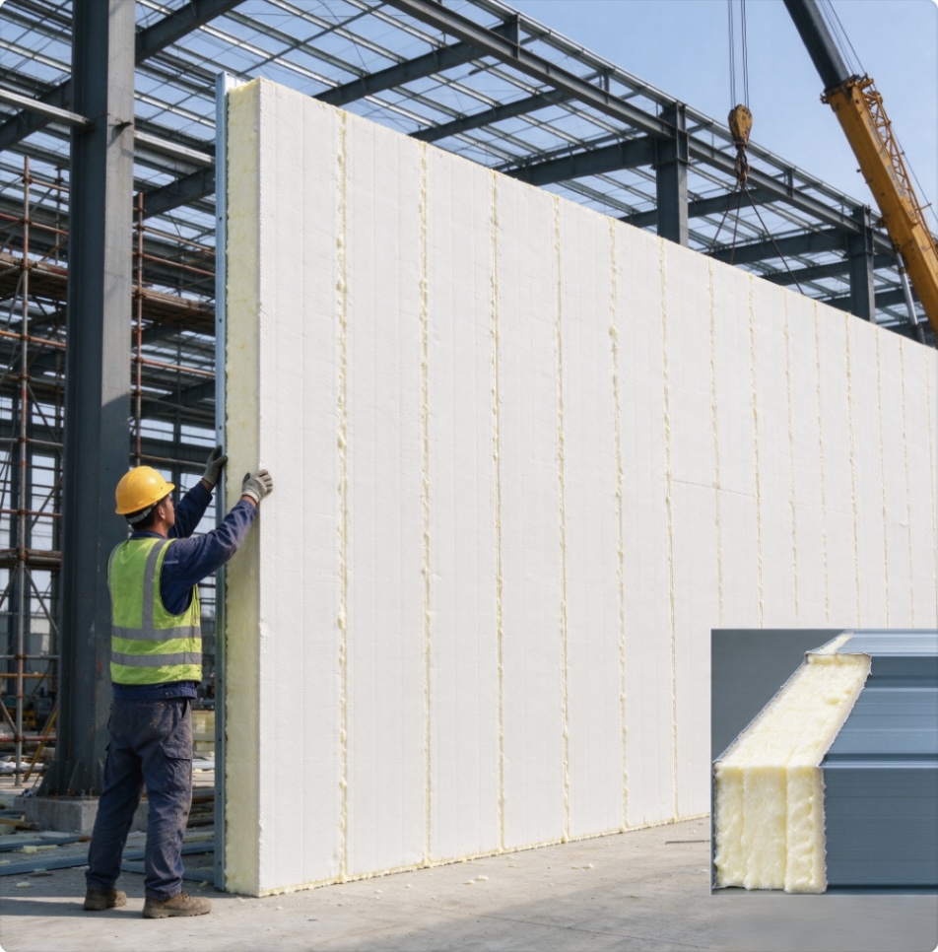
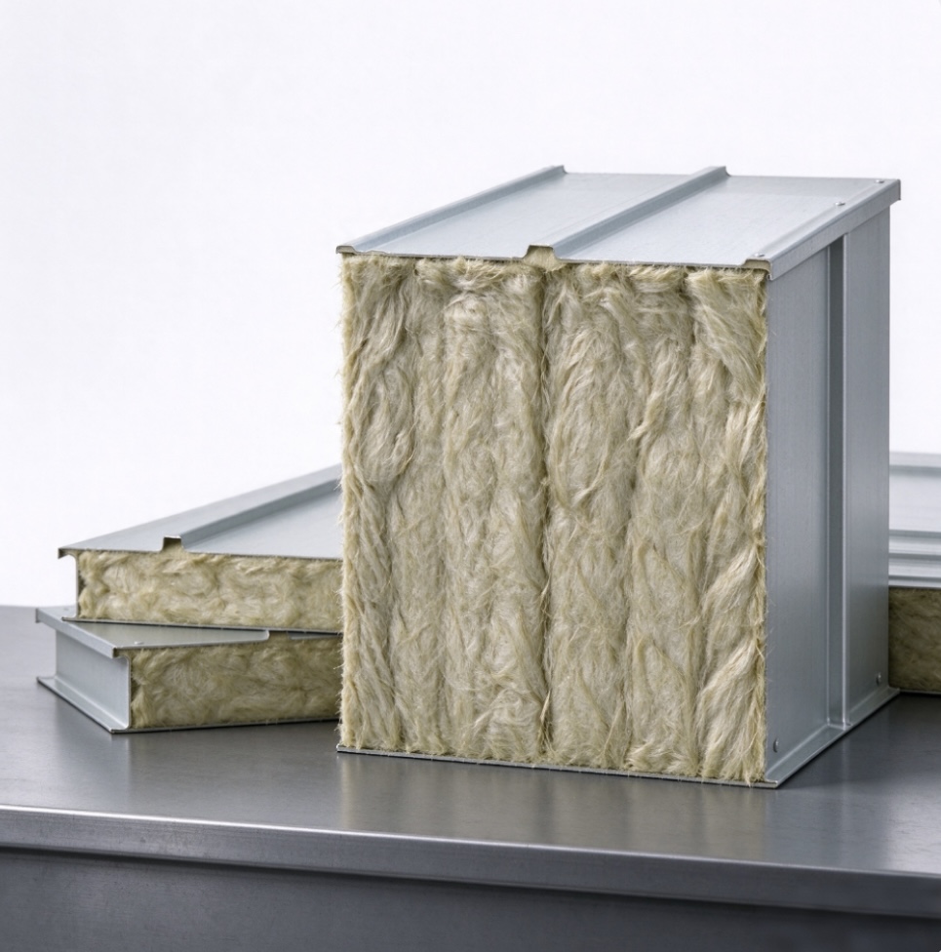
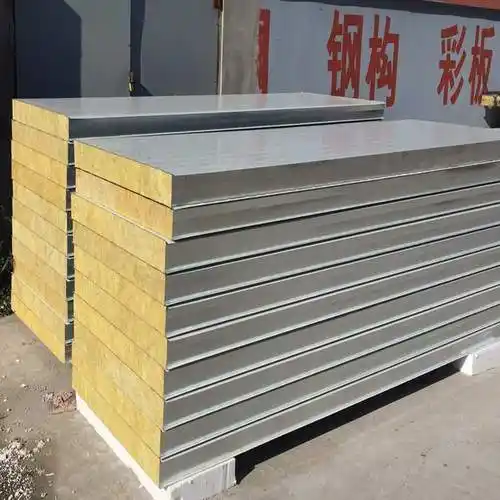
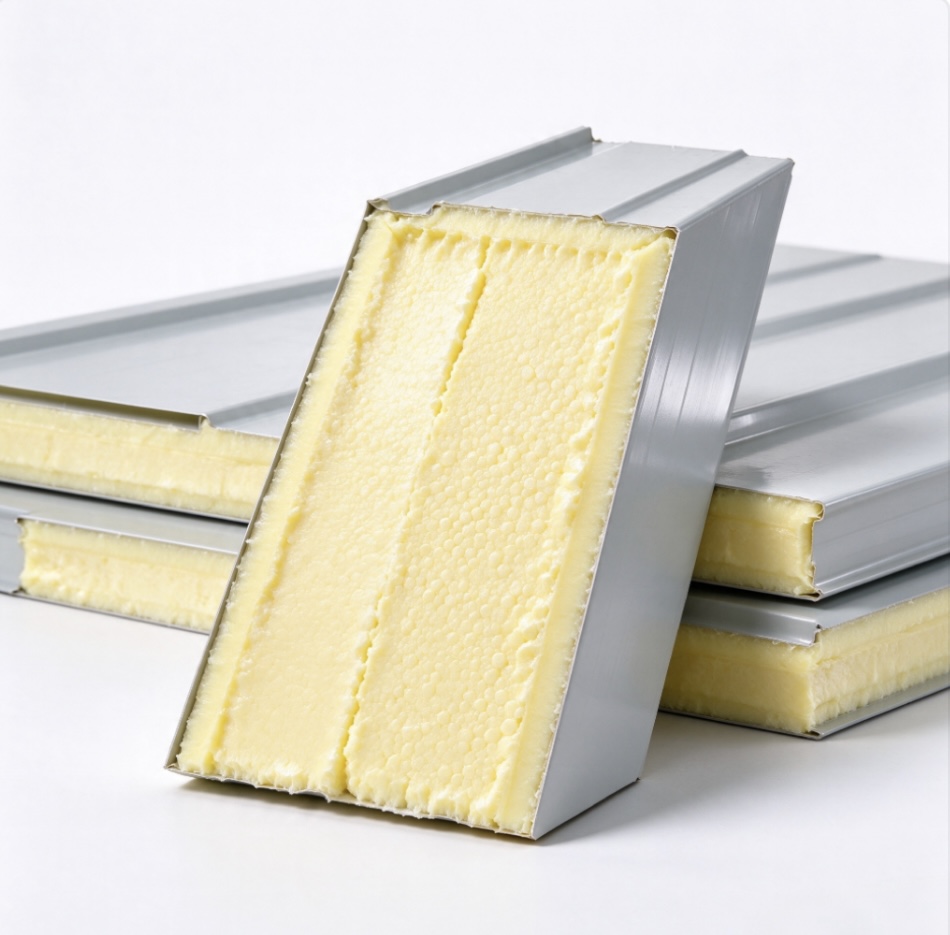
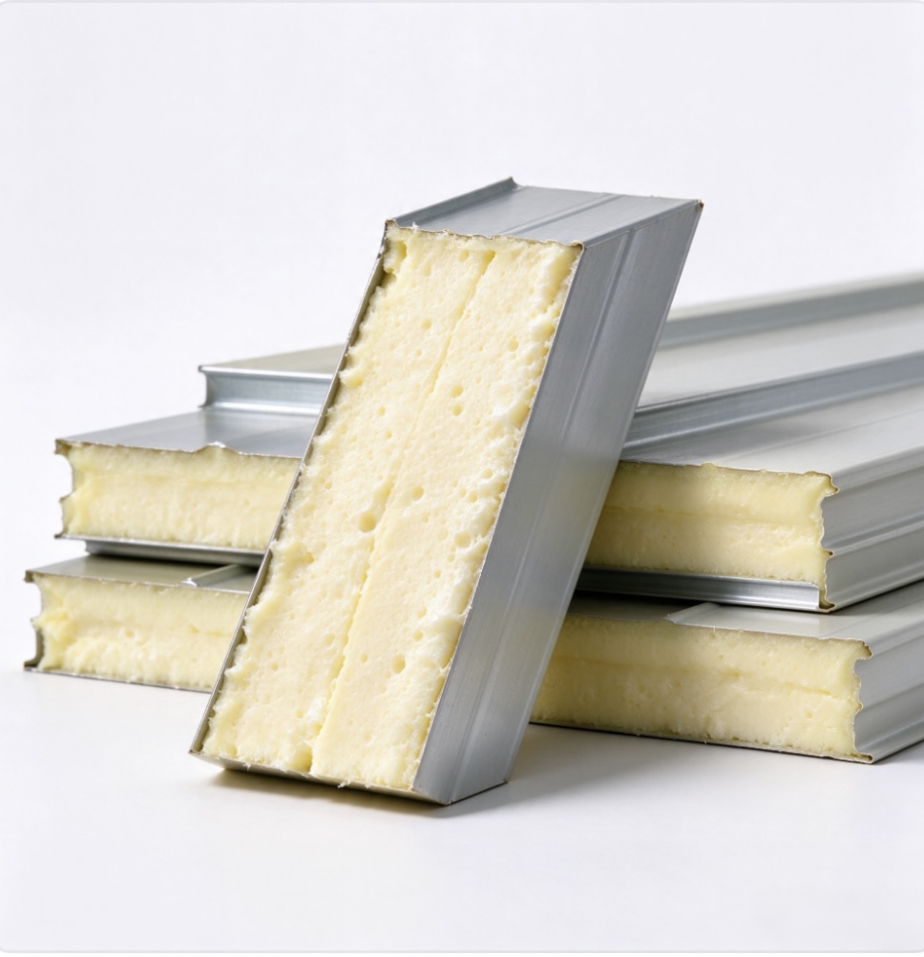
A 100mm PU Sandwich Panel for Warehouse construction combines a polyurethane insulation core with metal facings to create a panel for industrial storage buildings. It is a practical option for projects that need an enclosed space for inventory, packaging materials, equipment, or distribution operations. The 100mm core provides a defined insulation thickness, while the panel format helps contractors coordinate enclosure work with the warehouse frame.
Key Features of 100mm PU Sandwich Panel
1. A Balanced Insulation Option
The 100mm polyurethane core provides insulation for warehouses that need more than a basic metal enclosure. Its suitability depends on the local climate, indoor conditions, and building requirements.
2. Helps Protect Stored Goods
An insulated building envelope helps moderate heat transfer between outdoor conditions and the warehouse interior, supporting storage environments for suitable products and materials.
3. Consistent Exterior Appearance
Metal facings create a uniform surface across large warehouse walls, helping maintain a coordinated appearance throughout the building.
4. Efficient Construction Planning
Panel dimensions can be coordinated with wall layouts, door openings, and the supporting steel frame, helping contractors plan installation and reduce unnecessary cutting.
5. Practical Surface Maintenance
Metal facings provide a finished surface that is generally straightforward to clean and inspect. Coating selection should reflect the building's environmental conditions.
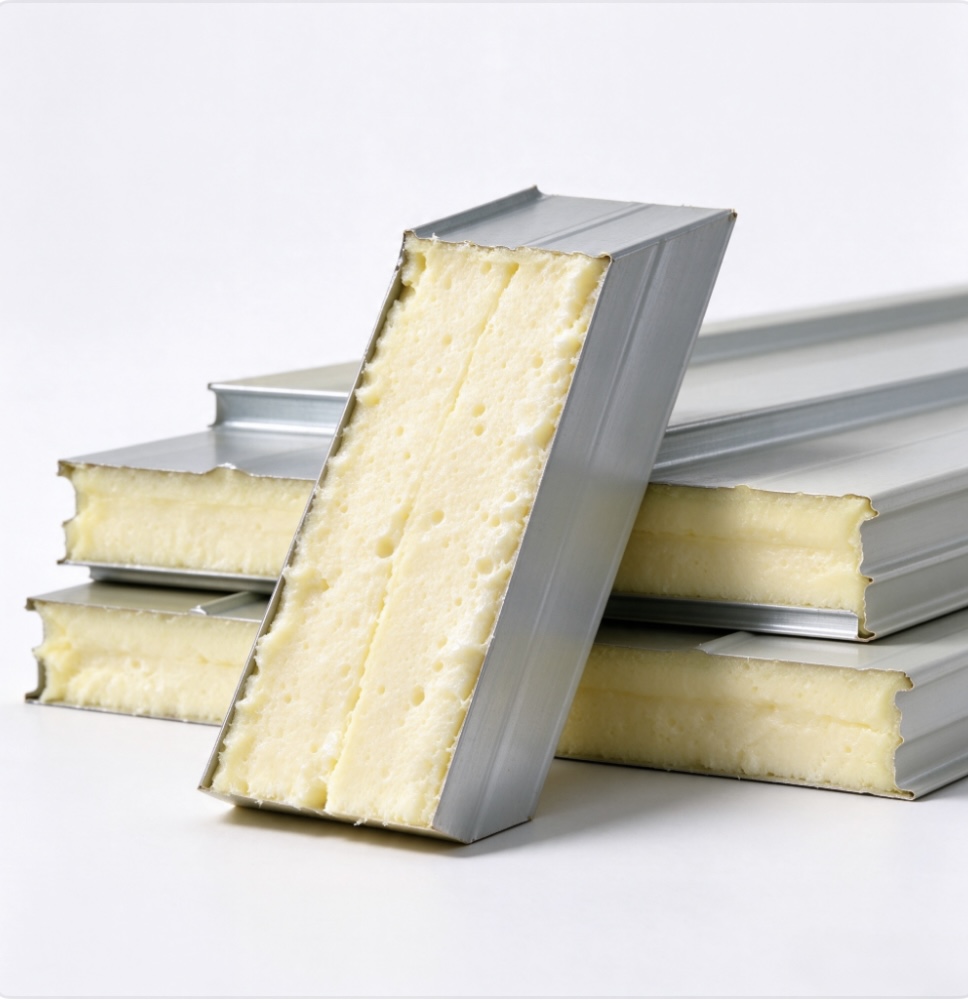
Product Specifications
|
Parameter |
Typical Specification |
|
Product Name |
100mm PU Sandwich Panel for Warehouse |
|
Core Material |
Polyurethane (PU) |
|
Core Thickness |
100 mm |
|
Facing Material |
Prepainted Steel Sheet |
|
Steel Facing Thickness |
Commonly 0.4–0.6 mm |
|
Panel Length |
Project-specific |
|
Panel Profile |
Selected according to application |
|
Surface Finish |
Options depend on product range |
|
Primary Function |
Thermal Insulation and Building Enclosure |
|
Typical Applications |
Industrial and Commercial Warehouses |
Applications
E-Commerce Fulfillment Warehouses
Suitable for storage and order-processing buildings used for inventory handling, packing, and dispatch.
Packaging Material Storage
Can be used in facilities storing cartons, wrapping materials, and other packaging supplies where an insulated enclosure is required.
Industrial Parts Warehouses
Suitable for buildings storing components, spare parts, tools, and maintenance equipment.
Distribution Facilities
Can be incorporated into warehouses supporting the temporary storage and movement of goods.
Warehouse Extensions
Panel dimensions and exterior finishes can be coordinated with new steel frames when expanding existing warehouse facilities.
Important Considerations before Ordering
Check the Building Layout
Measure wall and roof areas, identify door and window openings, and review the steel frame layout to estimate panel quantities accurately.
Match Panels to Structural Requirements
Consider support spacing, wind loads, fixing methods, and whether the panel is designed for wall or roof installation.
Select a Suitable Surface Finish
Choose the facing and coating according to the warehouse location and environmental exposure.
Plan Openings and Accessories
Roll-up doors, windows, corners, and wall-to-roof connections affect panel layout. Include these details when calculating quantities.
Estimate Total Project Cost
Consider panel quantity, facing specifications, accessories, transportation, and installation costs rather than comparing panel prices alone.
Frequently Asked Questions
1. Why choose a 100mm PU sandwich panel?
It provides a 100mm polyurethane insulation core for warehouse buildings requiring thermal insulation.
2. Can these panels be used for warehouse extensions?
Yes. They can be used when the panel specifications match the new building's design.
3. Can panel lengths be customized?
Yes. Available lengths depend on the manufacturer's production range and project requirements.
4. What affects the total cost?
Panel quantity, facing thickness, surface finish, accessories, transportation, and installation all affect the cost.
5. How do I calculate the required quantity?
Calculate the wall or roof area, subtract openings, and account for panel coverage and cutting waste.
Request a Quotation
Planning a new warehouse or expanding an existing facility? Share your building drawings, required panel thickness, facing preferences, estimated quantity, and delivery destination to request a project-specific quotation.