
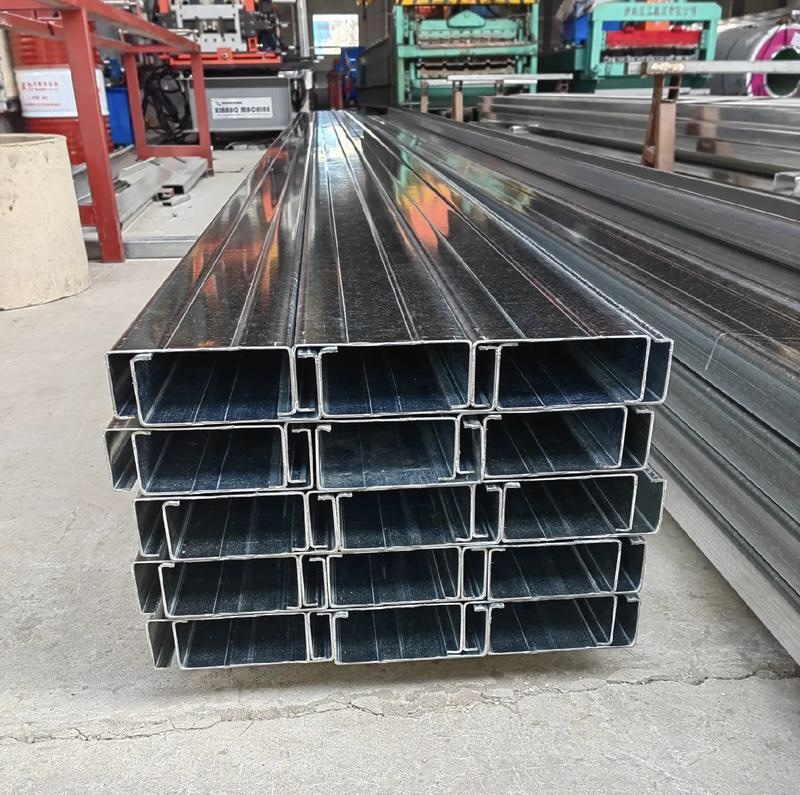
Product Overview
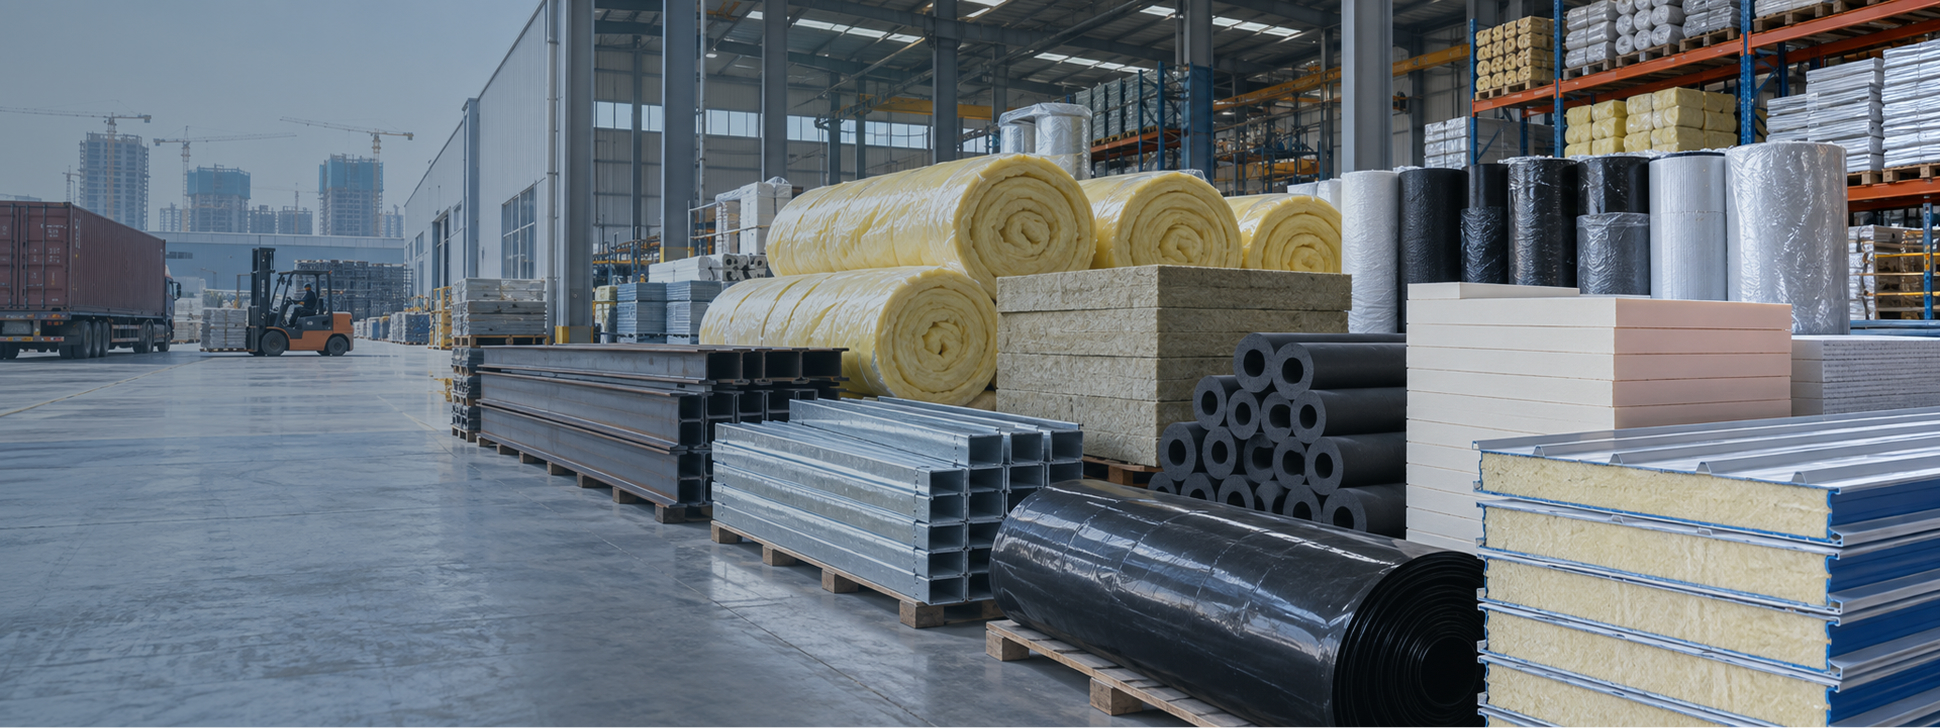
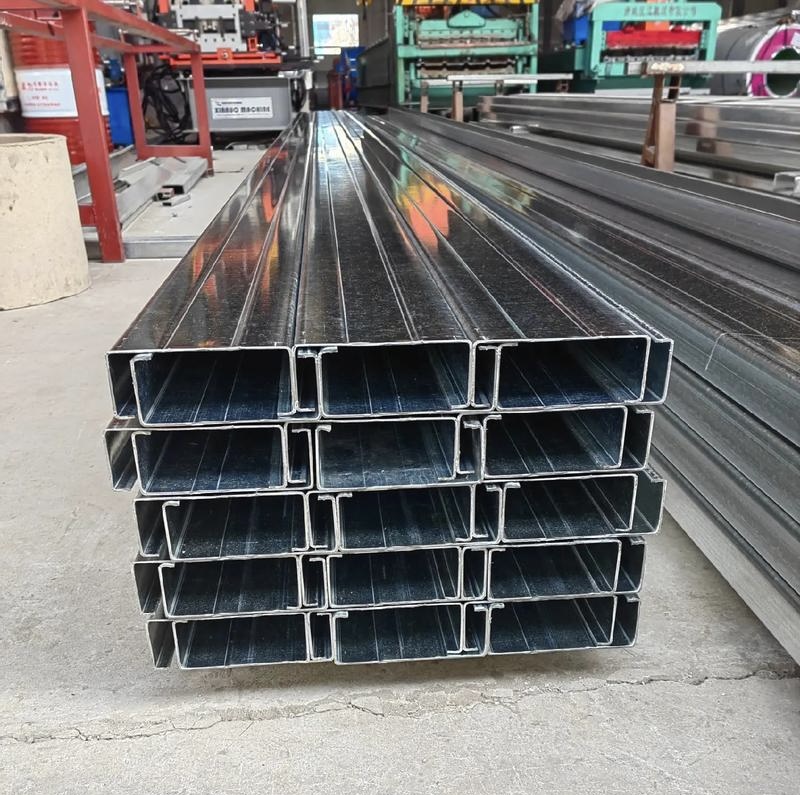
C-beam is a cold-formed structural steel channel section with a C-shaped cross-section. The shape is formed by roll-forming steel strip into a channel with inward-turned lips on the flange edges.
The product provides a lightweight structural solution for secondary framing applications. The cold-forming process allows thinner gauges and tighter dimensional tolerances compared with hot-rolled sections. The lipped edges also add stiffness to the section and eliminate sharp edges for safer handling.
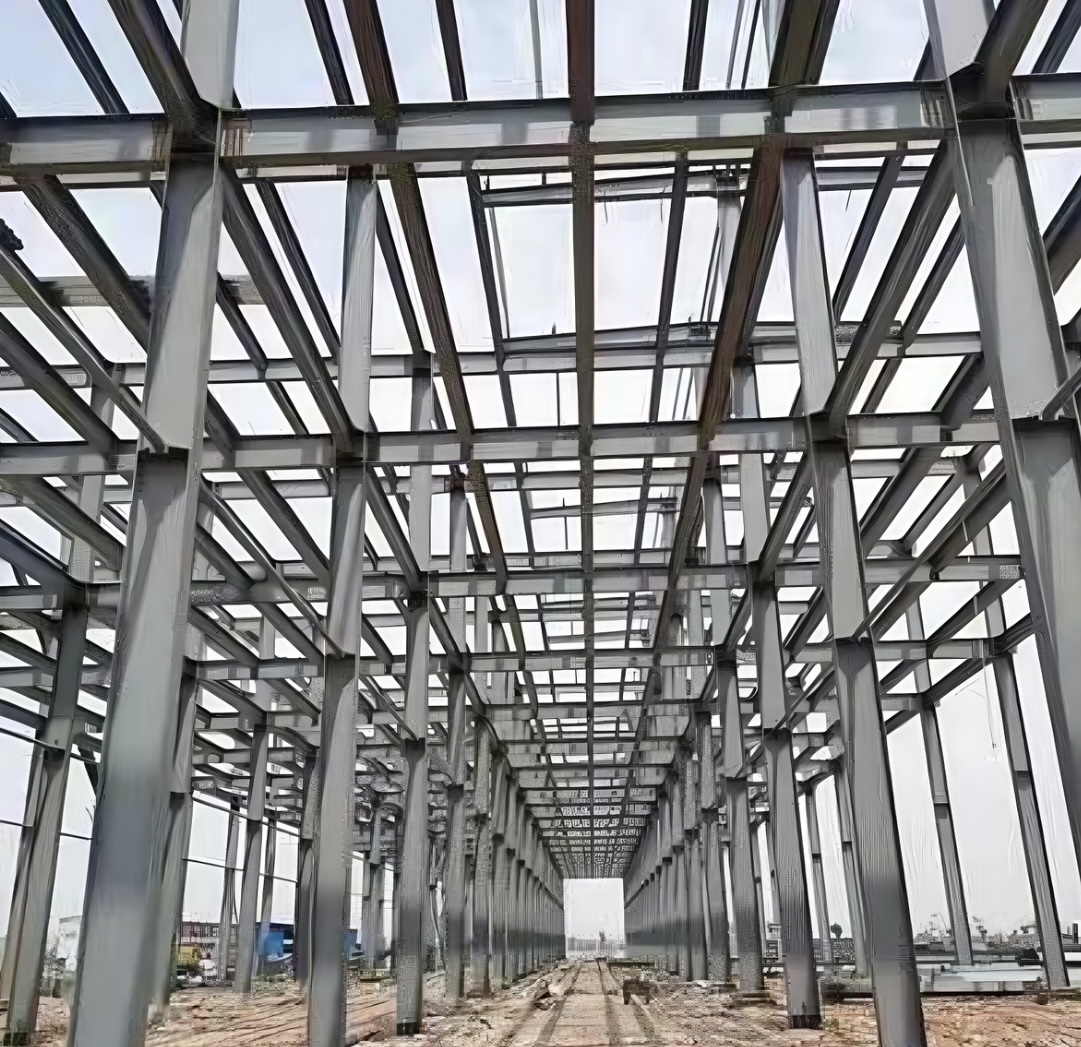
Common uses include roof purlins, wall girts, light structural framing, racking systems, and prefabricated building components.
Our manufacturing capabilities for C-beam span section heights from 80 mm to 300 mm, with thicknesses ranging from 1.5 mm to 6.0 mm. Standard lengths of 6m and 12m are available, with custom lengths confirmed per order. Factory pre-punching for bolt holes can be arranged according to customer drawings. For construction projects or regular stock orders, MOQ remains negotiable. If you need assistance understanding which section thickness and size options are available for your load and span requirements, our technical team is available to discuss your project needs.
Product Features
Cold-formed precision
The roll-forming process delivers consistent dimensions with tight tolerances, ensuring uniform section properties and reliable fit during assembly.
Lightweight construction
The C-shaped section offers a favorable strength-to-weight ratio, reducing structural dead load and simplifying on-site handling and installation.
Lipped edges for added stiffness
The inward-turned flanges increase section stiffness and provide smooth edges that reduce the risk of cuts during handling.
Pre-punching available on request
Connection holes can be factory-punched to customer drawings, minimizing field drilling and installation time.
Surface Treatment Options
C-beam can be supplied with various surface treatments depending on service environment and project requirements. Available options include:
| Treatment Type | Description |
|---|---|
| Galvanized | Zinc-coated steel strip before forming; standard coating weights available per project specification |
| Pre-Galvanized | Hot-dip galvanized material pre-coated prior to roll-forming |
| Post-Galvanized | Hot-dip galvanizing applied after forming, ensuring full coverage including cut edges |
| Primer Coated | Shop-applied anti-corrosion primer for temporary or indoor protection |
| Uncoated | Bare steel surface; suitable for indoor or protected environments |
Technical Specifications
The following table shows the available manufacturing range for C-beam. Final dimensions, material grade, surface treatment, and packaging are confirmed according to order requirements and production feasibility.
| Parameter | Available Range |
|---|---|
| Section Height | 80 – 300 mm |
| Flange Width | 40 – 100 mm |
| Lip Length | 10 – 25 mm |
| Material Thickness | 1.5 – 6.0 mm |
| Length | 6m / 12m (standard); custom lengths available |
| Coating | Galvanized (pre-coated or post-coated) / primer coated / uncoated |
Other dimensions may be available subject to production feasibility and minimum order quantity.
Applications
C-beam is suitable for lightweight and secondary structural applications across the following areas:
Building Construction
Roof purlins and wall girts for steel buildings
Light industrial and commercial building frames
Racking and Storage
Warehouse racking uprights and beams
Pallet racking systems
Shelving and mezzanine floor supports
Agricultural and Industrial
Livestock buildings and barn structures
Greenhouse framing
Specialist Applications
Solar panel mounting frames (structural design and wind load calculations should be verified by a qualified engineer)
Signage and billboard structures (site-specific wind loading should be assessed by a structural engineer)
Temporary and portable building frames
Structural framing for residential extensions (local building codes and load requirements should be confirmed by project designer)
Customization and Packaging
Customization options for C-beam cover section height, thickness, length, surface coating, hole punching arrangement, product marking, and packaging – all confirmed against order specifications.
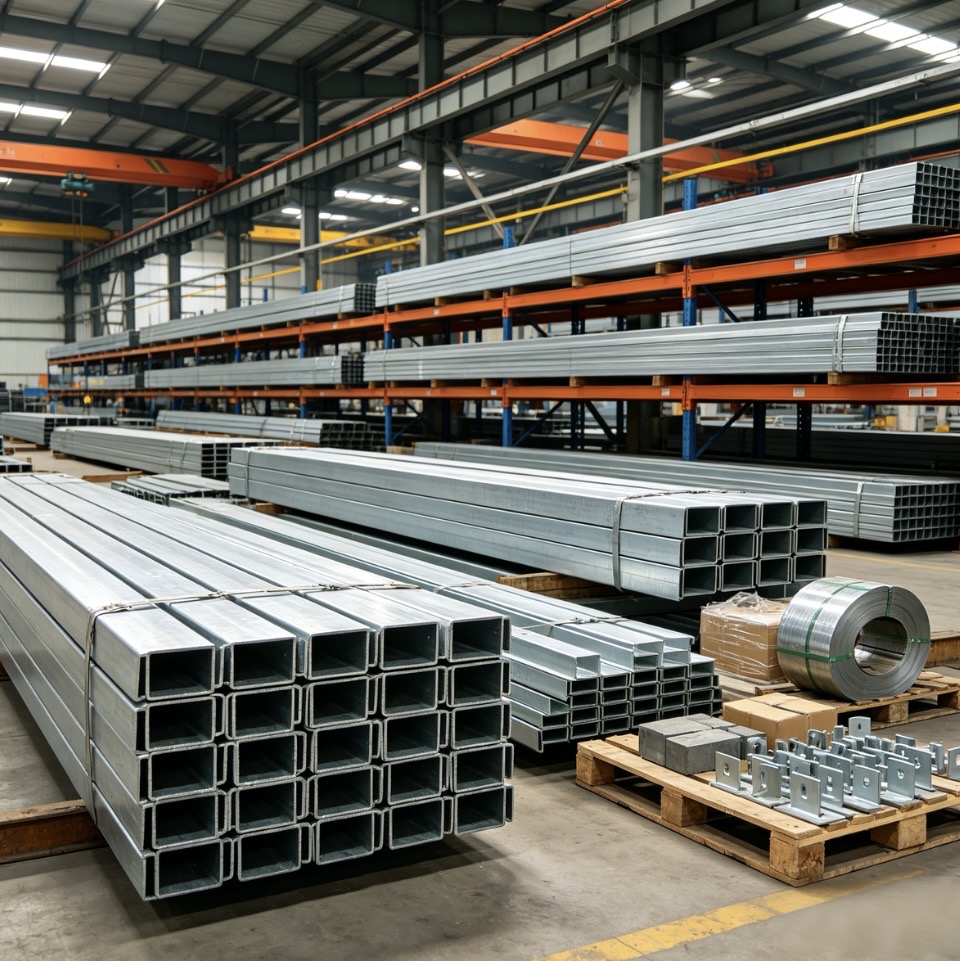
Sections are packed in bundles according to their size and quantity. Container load calculations and packing configurations are finalized per order.
MOQ: Quoted based on specifications and order volume
Sample availability: Sample sections are available on customer's request
Production lead time: Determined by specifications and order size
Packaging: Steel-strapped bundles / protective wrapping / final packaging arranged per order
OEM marking: Offered upon request (labeling, tagging, or paint marking)
FAQ
Q1. What galvanizing options are available for C-beam?
Both pre-galvanized (coated before forming) and post-galvanized (coated after forming) options are available. Pre-galvanized is more cost-effective; post-galvanized ensures full coverage of cut edges.
Q2. Can C-beam be supplied with pre-punched holes?
Yes. We can factory-punch holes for bolts and screws according to your connection drawings. Hole size, spacing, and layout are confirmed prior to production.
Q3. What is the maximum length available for C-beam?
Standard lengths are 6m and 12m. Custom lengths can be produced subject to transport feasibility and order quantity.
Q4. What material thickness range is available?
We produce C-beam in thicknesses from 1.5 mm to 6.0 mm, depending on section size and material grade availability.
Q5. How are C-beams typically connected to other structural members?
Connections are typically made using bolts, self-drilling screws, or welding. Pre-punched holes for bolt or screw connections can be arranged per project requirements.
Q6. Can C-beam be used as a primary structural member?
C-beam is typically used for secondary framing such as purlins, girts, and bracing. For primary structural applications, design verification by a qualified structural engineer is required to confirm section adequacy.
Request a Quote
Not sure which section size and thickness fit your project? Share your load requirements, span lengths, and building design, and our technical team can review your requirements and recommend suitable options for your consideration.
We will confirm the available specifications, pricing, production lead time, and estimated loading quantity based on your requirements.